This reminds me of the 1981 Hyatt Regency walkway collapse [1]. The blueprints called for continuous suspension rods with walkways attached along their length. This would mean that the load on any single joint between rod and walkway would be limited to the load on one walkway. But as built, the rods were not continuous, rather they connected each walkway to the one below. This meant the load on the topmost rod-walkway joint was the aggregate of the load of all walkways hanging below it.
The builders did not notify the designers of the change, and 114 people were killed as a result.
And not only that, instead of using a box section for the steel piece, they used two c sections welded together like this: []. A box section is strong, that built up section, not so much.
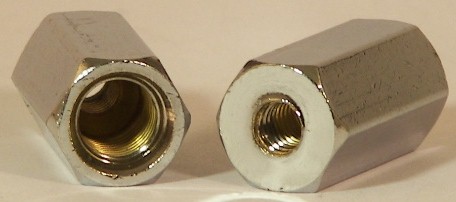
The thing is, that design would have been a horrible pain to build as designed. It's a design failure. To build it, you'd need to slide a large steel section up two screws, following it by a nut up 30 feet. It needed to be redesigned by someone who knew more about fabrication and erection, and then checked closely to make sure that there weren't material changes in the performance.
> To build it, you'd need to slide a large steel section up two screws, following it by a nut up 30 feet.
This is fascinating, but I feel that I'm missing some terminology and concepts. I wonder if you could explain in more detail and clarify the terms?
From the part I do understand, it reminds me a lot of what I've encountered in a recent software project or two.
A company hires a visual design consulting firm for hundreds of thousands of dollars, and boy do they get their money's worth. Beautiful images and designs, complete with high quality videos with things moving all over the place in the smoothest and most seamless way.
And not a thought toward how this fantastic beautiful design would actually be implemented. No consultation with the programmers to see what could actually work given the required technology.
Agile? That's for programmers. When it comes to the product design, the visual designers have spoke, and that is that. It's waterfall time, baby!
On one project the designers decided it would be beautiful to have menus and controls that would slide out and overlap a Google Earth plugin. Great idea! Until you realize that it would take three solid months to work out all the cross-platform bugs in that approach. Three months that could have gone into building something useful, something that customers actually cared about.
Yes, physical construction and software construction can have some of the same communication difficulties between designers and builders.
When I worked as a CAD operator for a company which fabricated glass doors and windows, I would often receive printed drawings from architects. Soft copies were not available, as the architects considered their designs to be proprietary. But of course we the fabricators would benefit from having the design in CAD so we could produce different views and so on.
One day I received a set of drawings for a three-dimensional arrangement of glass sort of like a bay window. There were plan (overhead) and elevation (side) views, and I stared at those for a while, unable to make a coherent 3D model to match them. I then took some cardboard and cut it out in the shapes shown on the drawings. The shapes did not actually fit together--any way you tilted the pieces, there would be unworkable gaps in some part.
This was at the time when a lot of drawings were still made in 2D, with manual work to align the different views. I ended up having to visit the other firm's office, my cardboard cutouts in hand, to show them that what they had drawn could never be built.
This is fascinating, but I feel that I'm missing some terminology and concepts. I wonder if you could explain in more detail and clarify the terms?
So, the atrium was (say) 80 feet tall, with the sky bridges every 20 feet. So one at 20, 40, and 60 feet. If the continuous rod that had been specified in design was used, it'd be a little longer than 60 feet long (80 foot ceiling, lowest bridge 60 feet below that, plus a another foot or so to make room for fasteners).
That would mean that the middle bridge would have to have had the nuts spun along 40 feet (either from the top or bottom) and the nuts for the topmost and bottom-most bridge would have to be spun along 20 feet of thread. But before you could put the topmost nut on, you'd have to support the rod as you placed it through the box-section beams for the middle bridge. And then do the same for the topmost beam. And then lift it all so that the top end of the rod could be secured to the ceiling.
And this wouldn't have been one rod at a time -- you'd have to do the same for all dozen or more rods at the same time. Nightmare from a construction schedule standpoint.
My understanding of the incident also is that 60+ foot rods didn't, and still don't, exist as regular items. They would have needed to be custom-made, further hitting cost and schedule.
I had one like that in 2000 when I was implementing web designs.
I was given an elaborate design requiring javascript mouseovers and fancy doodahs.
My "it's too elaborate" was brushed aside and even with my best efforts the first page visit took 2 1/2 minutes to grab the assests.
I did a version in plain text and they ended up offering me a job.
I work in a prototyping and fabrication shop, and this is such a common problem. Engineers need shop floor/worksite experience to understand problems at the level the workers see them, but so few have that experience. We regularly receive designs that are impossible or impractical to build. Engineering schools don't seem to have time to teach students this stuff, so while they are "smart" and understand the math, they fall flat when it comes to the "simple" stuff.
I had a "Principles and Practices" class in my undergrad (EE) that used the Hyatt Regency walkway incident as a case study for this exact reason. Raytheon (my first employer) also had a habit of putting EE and ME new grads on production support, so that they could become familiar with the company's products as well as be more conscious of testability and manufacturability issues with designs.
My father is engineer, once he was renovating a shop in a intersection, he told the builders to use five tree trunks to hold the second floor while they demolished and rebuilt the first floor merchandise display. The builders decided to use only three, and pocket the money of the other two to themselves, and the building fell, thankfully my father had started working before signing the contract, so he could not be sued.
On Brazillian law the engineer is held responsible for everything that can go wrong, unless he proves it was not his fault...
This mean in Brazil there is a lack of experienced and honest engineers (the scumbag ones know how to not get shafted, the honest ones go to other countries, and the non-experienced ones... well, more meat for the grinder).


The builders did not notify the designers of the change, and 114 people were killed as a result.
[1] http://en.wikipedia.org/wiki/Hyatt_Regency_walkway_collapse